
An office water dispenser Kuwait buyers choose should be specified around the way people use the building, the route water takes through it and the site’s real peak demand, rather than simply the appearance of a unit in a pantry. In Kuwait, hot outdoor conditions, chilled-water expectations and the common use of building storage tanks make those checks especially important for offices, retail spaces, clinics and hospitality venues.
A good starting point is to define the application, map the incoming water route and confirm space, utilities and service access before selecting a dispenser or tap system. For a broader commercial discussion, see commercial water solutions.
TL;DR
- Size chilled and ambient dispensing around simultaneous use at busy times, not staff headcount alone.
- In Kuwait’s hot climate, ask how the proposed system will recover chilled-water capacity through a busy morning, lunch period or event.
- Trace water from the incoming point through any building tanks and internal pipework before deciding on filtration or scale-management equipment.
- Check a water inlet, power supply, drainage where applicable, ventilation and cabinet clearances before choosing countertop or under-counter equipment.
- Bottle-free systems can reduce bottle handling and storage, but still need a sensible filtration and maintenance plan.
In this guide
- Start with the Kuwait site and its users
- Calculate peak demand and chilled capacity
- Check the building water route before specifying treatment
- Choose a dispenser format that fits the space
- Filtration, scale and maintenance planning
- Bottle-free dispensing in practical terms
- A Kuwait office dispenser specification checklist
- Frequently asked questions
Start with the Kuwait site and its users
The right dispenser for a compact reception is not necessarily right for a multi-floor workplace, retail staff area, waiting room or hotel meeting suite. Start with where people draw water and when demand peaks.
Offices and shared workplaces
For offices, map the pantry, break area, reception and meeting spaces. A single point may suit a small team; larger workplaces may need more than one draw-off point so colleagues are not queueing at one pantry. Consider visitors, training days, client meetings and seasonal staff as well as normal employee numbers. In Kuwait City offices and business parks, walking distance can affect actual use, while a reception-facing unit should be quiet, presentable and straightforward for visitors.
Retail and customer-facing teams
Retail sites need to distinguish between customer refreshment, staff welfare and back-of-house use. A staff-room installation may see concentrated demand around shift changes, while a front-of-house unit must not obstruct circulation or cleaning. Ask whether the site needs chilled water only, ambient water or a more flexible meeting-space point. Browse commercial products once the application is clear.
Clinics and professional practices
Clinics, dental practices and other professional premises often need a calm, tidy water point for staff and visitors. Locate it so it supports the waiting room or staff area without interfering with clinical workflows, cleaning access or patient circulation. A dispenser does not replace the operator’s wider hygiene, infection-control or clinical policies.
Hospitality, meeting venues and cafés within commercial sites
Hotels, serviced offices, conference areas and workplace cafés can see short, steep peaks in demand. Breakfast service, a conference break or a large meeting can empty a small chilled reserve quickly. Hospitality teams should assess service speed, unit location and front-of-house presentation.
For a meeting-space or hospitality counter where a compact, integrated tap is the better fit, a verified product card can help start a discussion about the installation context:
Calculate peak demand and chilled capacity
In Kuwait, chilled dispensing is usually an operational requirement, not an optional finishing touch. High outdoor temperatures mean people often arrive at work, return from site visits or attend events expecting chilled water. The important buying question is therefore not only “does it dispense chilled water?” but “how will it perform when several people dispense in quick succession?”
Start with a short observation period. Record the busiest windows: arrival, mid-morning, lunch, post-prayer breaks, shift handovers, training sessions or function breaks. Note simultaneous users and whether they refill bottles. A system that suits occasional cups may struggle when a team fills multiple reusable bottles together.
Ask a prospective supplier to explain the proposed unit’s chilled reserve, recovery behaviour and expected user pattern in plain language. Avoid relying on a headline capacity alone without context. The relevant capacity is the one that matches your service rhythm, incoming water temperature, room conditions and the temperature level users expect at the point of dispense.
A practical way to compare options is below.
| Site pattern | What to prioritise | Questions to ask |
|---|---|---|
| Small office pantry | Compact footprint and dependable everyday chilled water | How many consecutive drinks or bottle refills are expected at peak? |
| Large office floor | Peak throughput and easy access for multiple users | Is one point enough, or should demand be split between zones? |
| Retail staff room | Strong performance around shift changes | Can the unit recover between short, concentrated breaks? |
| Clinic waiting area | Calm operation and a tidy, accessible layout | How will the dispense area be kept clear and maintained? |
| Hospitality or meeting suite | Fast service and presentation | What happens during a conference or event break? |
The same thinking applies to ambient water and, where the specified equipment offers it, hot water. Do not assume that a unit designed around drinking water automatically suits a high-volume tea or coffee point. Separate beverage-preparation demand from drinking-water demand when calculating the requirement.
Check the building water route before specifying treatment
A dispenser is part of a building system, not an isolated appliance. Before choosing filtration, scale management or the physical format, trace the water route from the building inlet to the proposed point of use.
In many Kuwait commercial buildings, water may pass through storage tanks before it reaches the office pantry or counter. The installation conversation should establish whether the selected line is supplied directly from the incoming source or after storage, where tanks sit in the route, and what internal pipework, pumps, valves or branches are involved. This is not an argument for assuming a water issue. It is a practical way to avoid specifying treatment based only on a generic city-level description.
Ask the facilities team or building manager for a simple route map and confirm it on site where possible. It should show:
- the water inlet or available feed point;
- any building tanks and their position in the route;
- pipework to the pantry, counter or under-counter cabinet;
- isolation points and access for installers;
- nearby electrical supply;
- drain availability if the proposed equipment needs one; and
- constraints such as risers, leased-area rules or landlord approval.
A local water test can guide filtration and scale-management decisions at the installation point, rather than making assumptions about every building in Kuwait. Interpret it alongside the source route, any tanks and relevant pipework.
If scale management is appropriate after that assessment, a commercial softener may form part of the wider treatment approach rather than being treated as an automatic add-on to every dispenser installation:
Choose a dispenser format that fits the space
Once demand and water route are understood, choose between countertop, floorstanding and under-counter approaches according to the actual pantry or service environment.
Countertop systems
A countertop dispenser can work well where there is robust counter space, a nearby water connection and sufficient room for everyday use. Check the worktop can accommodate the footprint while leaving safe, practical space for cups, bottles and cleaning. The unit should not block cupboards, food-preparation activity, electrical outlets or access to an isolation valve.
Floorstanding systems
A floorstanding format may suit a pantry, staff area or shared zone where counter space is limited. The key checks are floor position, access for cleaning, cable and water-line routing, and whether people can approach without blocking a doorway or fire route. It should not become a storage point for cartons, cleaning supplies or personal bottles.
Under-counter systems and tap configurations
An under-counter configuration can give a cleaner counter surface and a more integrated look in executive kitchens, meeting suites and hospitality areas. It also makes the cabinet survey more important. Measure the available height, width and depth, including door swing, shelves, waste bins, hinges and existing plumbing. Confirm that technicians can access filters, valves and serviceable components without dismantling fixed joinery.
The site also needs a clear water inlet, suitable electrical provision and, where the chosen equipment requires it, a workable drain connection. Do not assume a drain exists simply because there is a sink nearby. Confirm its position, route and accessibility in advance.
For a compact, touch-led tap solution where that format matches the site plan, use the verified product reference below as part of the product conversation:
Filtration, scale and maintenance planning
Carbon filtration is commonly considered where a site wants a treatment stage aimed at improving the drinking experience from its incoming supply. The specific cartridge, capacity, change schedule and any additional treatment should be selected for the equipment and the conditions found at the point of installation. It is better to state the intended purpose clearly than to make broad claims about every water source or every filter.
Scale is another site-specific issue. A local test and water-route review provide a more reliable basis for discussing whether scale management is relevant, particularly where the equipment, its hot-water function or the building’s operating history suggests it should be considered. Avoid treating a softener as a universal requirement or suggesting that one treatment route solves all possible concerns.
Plan maintenance at purchase: agree responsibility, filter-change and service scheduling, building access and access to isolation points or under-counter equipment. Learn more about maintenance support.
For a bottle-free countertop option, the BRITA Fill Pro can be considered where its outputs and capacity match the Kuwait workplace brief.
Bottle-free dispensing in practical terms
A bottle-free, mains-fed dispenser connects to a suitable building water supply and treats or cools water at the point of use according to the agreed configuration. For offices, this can be a practical alternative to managing recurring bottle deliveries, lifting bottles into place and finding storage space for full or empty containers.
That practicality is not automatic. A bottle-free installation still depends on the correct water route, inlet connection, power, any required drain, realistic chilled capacity and planned maintenance. It also needs a location that teams can use without blocking a pantry or reception. The practical case is strongest when the building can support those conditions and the system is matched to demand.
A Kuwait office dispenser specification checklist
Before finalising an enquiry, prepare the following information:
- People and peak moments: staff, visitors, shift patterns, meeting days and likely simultaneous users.
- Water choices: chilled, ambient and any other required dispense types, separated from tea and coffee production demand.
- Water route: inlet, tank position if present, pipework route, isolation and local test results where treatment is being considered.
- Utilities: confirmed water inlet, electrical provision and drain where the chosen equipment requires one.
- Physical space: countertop measurements, floor position or under-counter cabinet clearance, plus door swing and service access.
- Operations: cleaning responsibility, maintenance access, landlord or building-management permissions and preferred service windows.
- Future use: extra headcount, a planned fit-out, a second pantry or periodic hospitality demand.
A clear brief helps the supplier recommend an installation that works in the building, rather than one that merely fits a brochure description. To discuss an office, retail, clinic or hospitality site, Get in Touch.
Frequently asked questions
How do I choose the right chilled capacity for an office in Kuwait?
Look at the number of people who may dispense water during the busiest few minutes, not only total staff numbers. Include bottle refills, visitor demand, lunch periods, shift changes and events. Then ask how the proposed unit is expected to recover after concentrated demand in your installation conditions.
Do building storage tanks matter when choosing an office dispenser?
They can matter because they may be part of the route between the building inlet and the point of use. Identify where tanks sit, then review the actual route and, where relevant, arrange a local water test before deciding on filtration or scale-management equipment.
Does every Kuwait office need a water softener?
No. Scale-management equipment should follow a site-specific assessment of the equipment, water route and test results where available. It is not a default requirement for every dispenser installation.
What should I check before installing an under-counter water tap?
Confirm cabinet dimensions and service access, a water inlet, electrical provision, any drain required by the selected equipment, ventilation needs and access to isolation valves. Measure around shelves, bins, hinges and doors rather than relying on the cabinet’s headline size.
Is a bottle-free dispenser suitable for a retail staff room?
It can be, provided the site has a suitable water route and utilities and the system is sized for shift-change demand. Plan the position so staff can use it without obstructing the room, and include filter and maintenance access in the layout.
Can one dispenser serve an office and meeting area?
Possibly, but it depends on walking distance and whether office demand coincides with meeting breaks. Where both groups draw water at the same time, two smaller points or a higher-throughput arrangement may be more practical than one remote unit.
What maintenance information should facilities teams keep?
Keep the installation location, water-route notes, isolation-point details, service-contact process, planned maintenance schedule and any local test information used to guide treatment. This helps future facilities staff understand why the system was specified as it was.
Products mentioned in this article
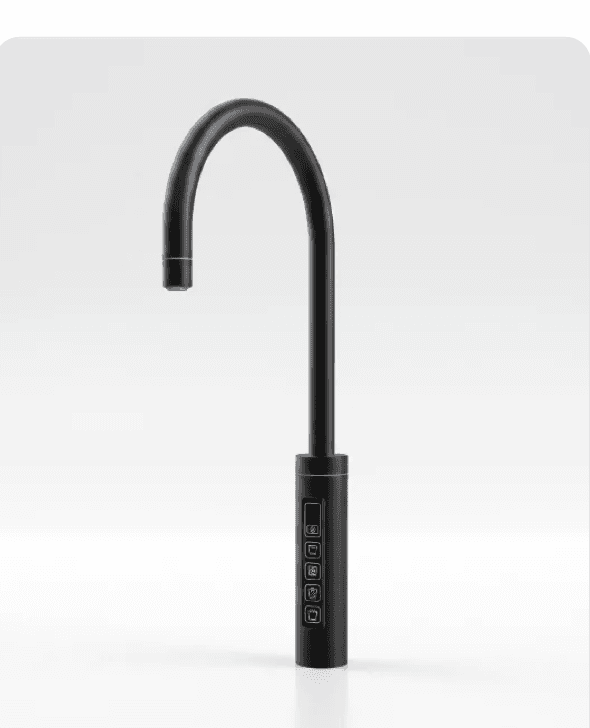
A high-performance, commercial-grade tap delivering instant boiling, chilled and sparkling water with reliability…
View product →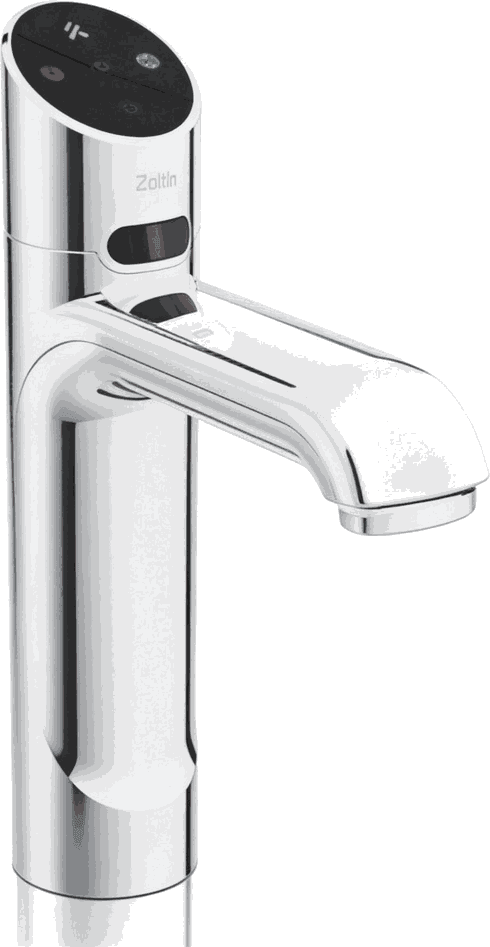
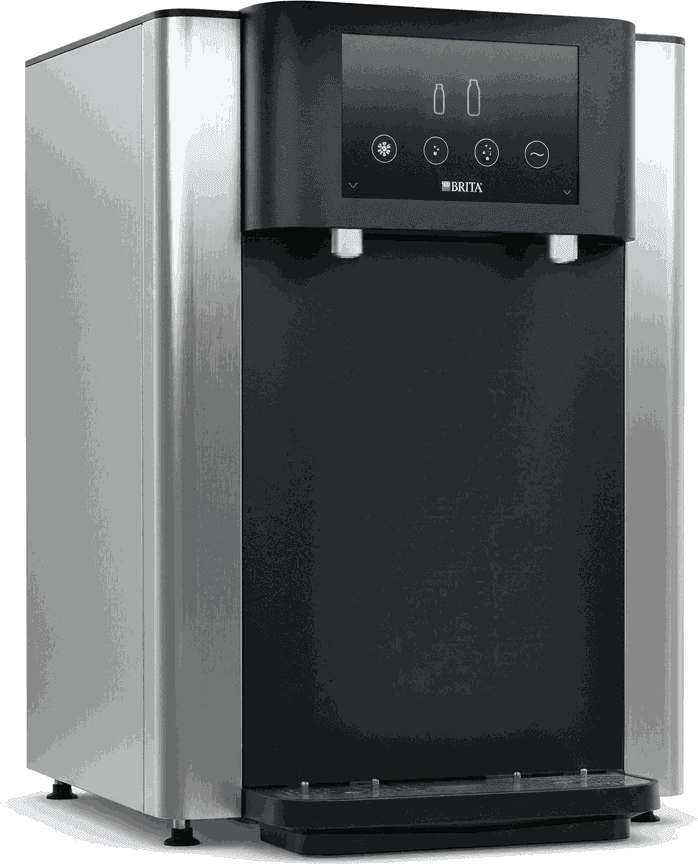
BRITA's most powerful dispenser, delivering still, chilled, semi-sparkling and sparkling water to between 50 and 250…
View product →